Document Q
When ensuring that homes and dwellings are safe and secure there are many factors that need to be taken into consideration. Therefore, building regulations exist to maintain minimum standards within the industry.
The security of dwellings: Document Q lays out a set of building regulations regarding the security of new residential dwellings. They are intended to minimise the access potential for casual or opportunistic intruders.
The standards set out in this document came into force in October 2015 and apply to any new building that is going to be used as a residential dwelling. This includes buildings that have previously been used as something else and have been converted into residential properties, such as warehouses, pubs, or barns.
- Applies to ’new dwellings’ and ‘change of use’ (i.e. Converting a barn into a domestic dwelling)
- Comes into effect from the date that the ‘work’ comes under the remit of the Local Building Control
- Applies to doors and windows which are within two metres of ground level or accessible level surface (i.e. A flat roof or balcony etc.)
- PVCu panels are not acceptable
- Dimensions – when a required product is at variance with the ‘tested’ dimension – Building Control may accept the difference as it ‘being within the spirit of the law’
- Doors – Those allowing access into the dwelling – (Main House or Flat/Garage or Communicating) to comply to PAS 24 – shown by test which includes:
- The main door to have a door guard or chain (not appropriate for houses with wardens that require emergency access and the like).
- Glazing – 6.8mm laminated glass / 4mm toughened glass
- Letter plates – maximum size 255mm x 40mm and must incorporate a ‘flap’ to restrict access – not be within 400mm of a Thumb turn lock and must conform to Technical Spec TS 008:2012
- Visibility – must be able to see callers – by clear glazing, a viewer, a window next to the door (if after breaking the glass it is within reach of the door locking device, 6.8 laminate/ 4mm tough required), audio visual or by any other means.
- Fixing – mechanically fixed to the structure of the building
- Windows – To be manufactured to PAS 24 standards
Unless stated as ‘Document Q compliant’ all Jobs (Quotations or Orders) will assume a standard product is required with no Document Q upgrade.
UPVC Windows and Doors
DECEUNINCK 2500/2800 Casement Windows
|
Product Type |
Max Width |
Max Height |
Exclusions |
Extra above standards to achieve compliance |
|---|---|---|---|---|
| Side Hung | 808mm | 1308mm | Hinge Protectors Required | |
| Top Hung | 1108mm | 1108mm | Must be <= 1m2 | Hinge Protectors Required |
DECEUNINCK 2500/2800 Tilt & Turn Windows
|
Product Type |
Max Width |
Max Height |
Exclusions |
Extra above standards to achieve compliance |
|---|---|---|---|---|
| 2500/2800 Tilt & Turn Windows | 1500mm | 1500mm | Supplier Tested Hardware |
DECEUNINCK 2500/2800 Doors
|
Product Type |
Max Width |
Max Height |
Exclusions |
Extra above standards to achieve compliance |
|---|---|---|---|---|
| Resi Door | 905mm | 2090mm | Sealed Units Only | SFS Intec Hinge / 3* Cylinder |
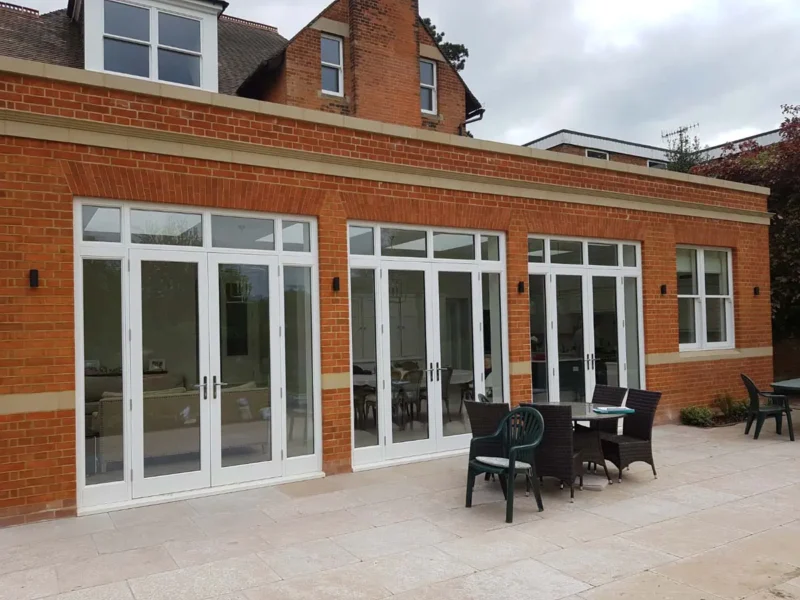
| French Door | 1800mm | 2150mm | Sealed Units Only | SFS Intec Hinge / 3* Cylinder |
DECEUNINCK Slider24+ Inline Patio Doors
|
Product Type |
Max Width |
Max Height |
Exclusions |
Extra above standards to achieve compliance |
|---|---|---|---|---|
| Inline Patio | 2700mm | 2250mm | Supplier Tested Hardware |
Aluminium Windows and Doors
SMARTS Alitherm 300 Casement Windows
|
Product Type |
Max Width |
Max Height |
Exclusions |
Extra above standards to achieve compliance |
|---|---|---|---|---|
| Side Hung | 700mm | 1200mm | Supplier Tested Hardware | |
| Top Hung | 1400mm | 1200mm | Supplier Tested Hardware |
SMARTS Alitherm 600 Casement Windows
|
Product Type |
Max Width |
Max Height |
Exclusions |
Extra above standards to achieve compliance |
|---|---|---|---|---|
| Side Hung | 700mm | 1200mm | Supplier Tested Hardware | |
| Top Hung | 1400mm | 1200mm | Supplier Tested Hardware |
SMARTS Alitherm 800 Casement Windows
|
Product Type |
Max Width |
Max Height |
Exclusions |
Extra above standards to achieve compliance |
|---|---|---|---|---|
| Side Hung | 700mm | 1200mm | Supplier Tested Hardware | |
| Top Hung | 1400mm | 1200mm | Supplier Tested Hardware |
SMARTS EcoFuteral
|
Product Type |
Max Width |
Max Height |
Exclusions |
Extra above standards to achieve compliance |
|---|---|---|---|---|
| Tilt before Turn | 1250mm | 2400mm | Supplier Tested Hardware |
SMARTS Alitherm Plus Doors
|
Product Type |
Max Width |
Max Height |
Exclusions |
Extra above standards to achieve compliance |
|---|---|---|---|---|
| Resi Doors | 900mm | 2400mm | Supplier Tested Hardware | |
| French Doors | 1800mm | 2400mm | Supplier Tested Hardware |
SMARTS Alitherm Heritage Doors
|
Product Type |
Max Width |
Max Height |
Exclusions |
Extra above standards to achieve compliance |
|---|---|---|---|---|
| Resi Doors | 900mm | 2215mm | Supplier Tested Hardware | |
| French Doors | 1800mm | 2215mm | Supplier Tested Hardware |
SMARTS Visofold 1000 Bi-Folding Doors
|
Product Type |
Max Width |
Max Height |
Exclusions |
Extra above standards to achieve compliance |
|---|---|---|---|---|
| Doors | 2700mm | 2500mm | Supplier Tested Hardware |
SMARTS Visoglide Plus Inline Sliding Doors
|
Product Type |
Max Width |
Max Height |
Exclusions |
Extra above standards to achieve compliance |
|---|---|---|---|---|
| 2 – Pane | 2800mm | 2400mm | Supplier Tested Hardware | |
| 3 – Pane | 3600mm | 2400mm | Supplier Tested Hardware |